The GA Project

Architecture
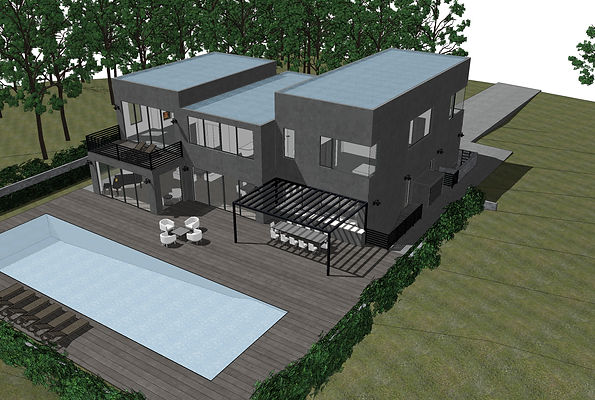
This residence was designed for a discerning car collector seeking a home that seamlessly integrates functionality with personal passion. I explored three distinct architectural interpretations within the same floor plan, allowing the client to experience different aesthetic and spatial possibilities before finalizing the vision. The proposed concepts included a bold black concrete barn, a timeless stone house, and a minimalist concrete residence.

Interior Architecture
I carefully considered the inner spaces of the residence to ensure that every room flows naturally and comfortably. By thoughtfully balancing circulation and movement, I created a layout that feels effortless to move through, whether for daily family life or when entertaining guests. My approach emphasizes simple, clean lines and warm, inviting textures that ground the design while maintaining elegance and functionality. The result is a home that feels both intuitive and harmonious, where every detail enhances comfort, beauty, and livability.

Outdoor Living
I believe that outdoor living and indoor living are deeply connected, each enriching the other through thoughtful design. By treating them as parallel experiences, I aim to pay close attention to creating special corners in both realms—spaces that feel intimate, welcoming, and purposeful. Whether it is a shaded niche outdoors for quiet reflection or a cozy corner inside for conversation, these moments of design bring comfort, character, and a sense of belonging, blurring the boundaries between the two worlds.
Fire Proofing
Having been personally affected by the Woolsey Fire, I am deeply committed to designing homes with fire safety at the forefront. This approach includes selecting fire-retardant materials and incorporating innovative features such as flat roofs with shallow basins that can be remotely filled and overflow through a whole-home automation system, creating a protective layer of water around the building when needed.